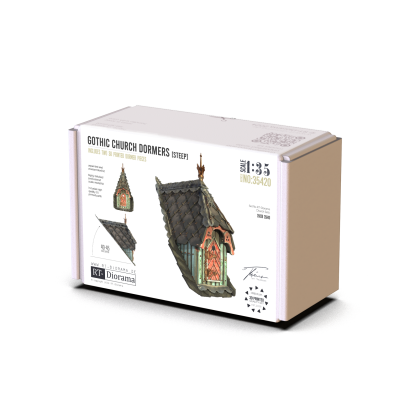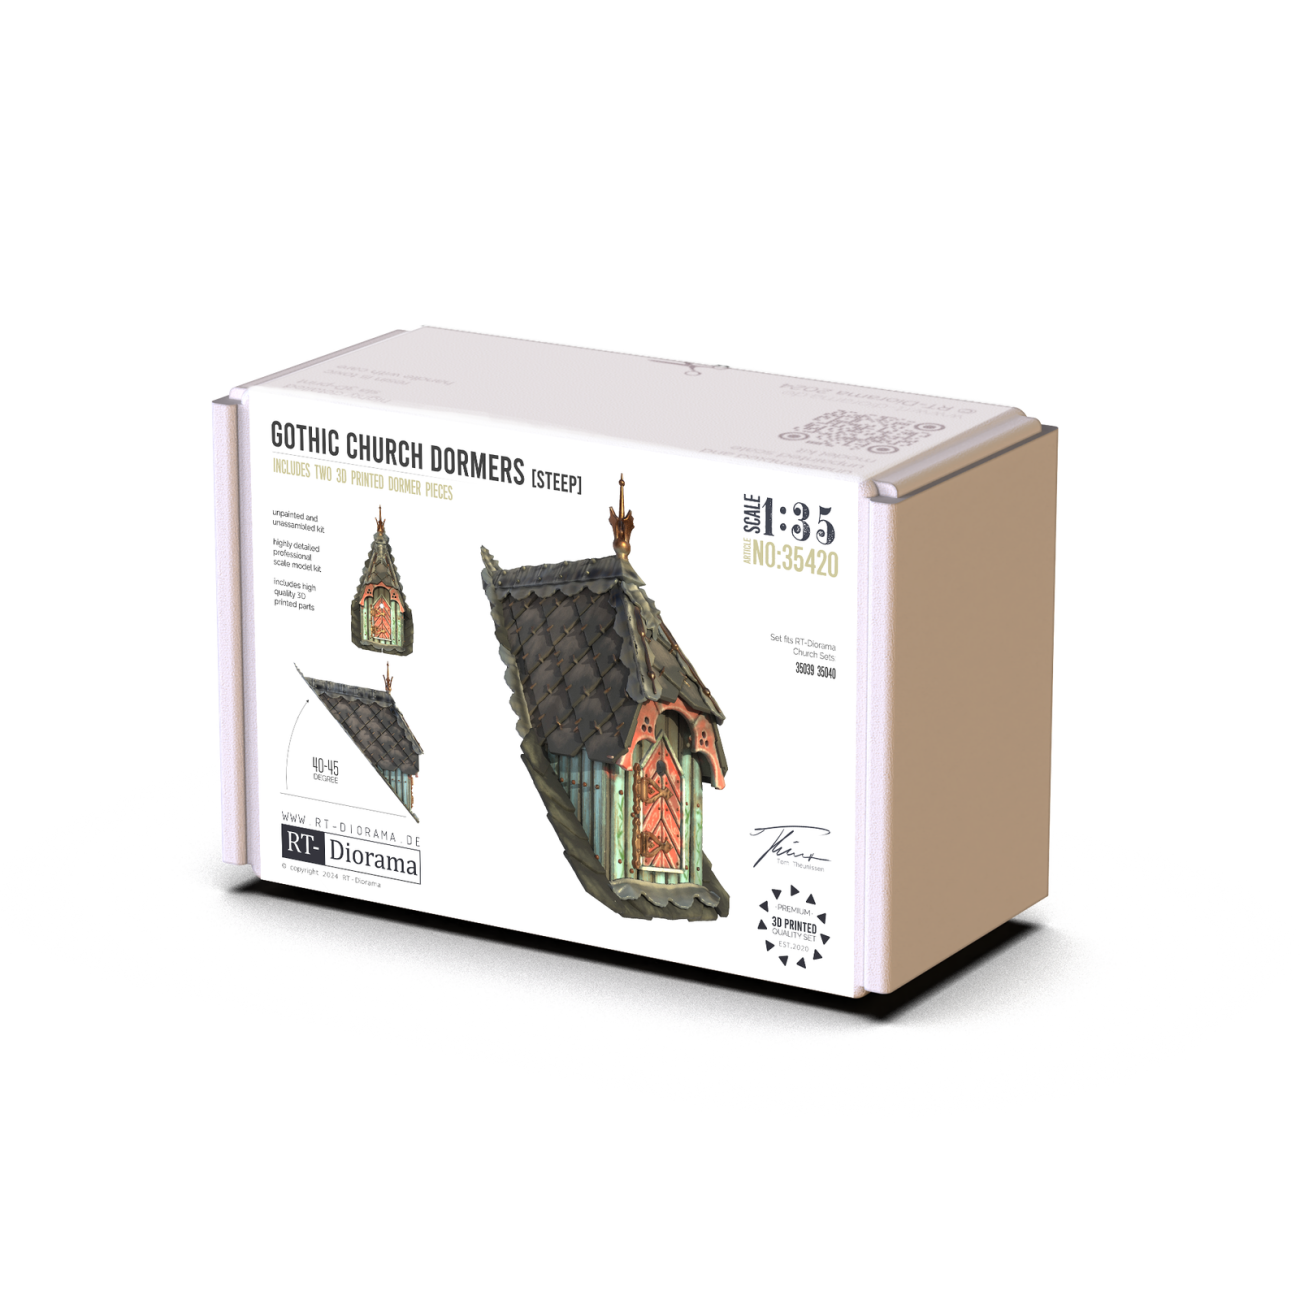
The roof dormers Gothic Church Dormers Steep are shaped for the steep roof of a Gothic church in 1:35 scale, with a pitch of approximately 40 to 45 degrees.
Responsibility details are not available.
A set of roof dormers for finishing off a religious building in a 1:35 diorama. The qualifier Steep and the range of pitch given in the name alike say what roofing the parts seat on: a tall, sharply pitched roof with a pitch of roughly 40 to 45 degrees, of the kind that belongs to a Gothic church nave or to a tower. A building will not come out of this on its own; it is for finishing off an object already under construction.
Sharply pitched roofs with dormers are at home in the belt from the Rhineland through the Czech lands as far as the Baltic, that is, wherever brick and stone Gothic was built. In period terms they therefore fit tableaux of the fighting for European cities in 1944 and 1945, a winter scene in the Ardennes, and a purely civilian tableau without a single vehicle alike. On top of that they visually break up the uniform expanse of tiles, which tells most on extensive church roofing.
Try the placing out dry first and draw in the axes of the dormers, so that the spacing comes out regular. Fill the gap between the dormer roof and the tiles with filler and carry the texture of the roofing across it, or the transition will stay noticeable. Deal with the dormers in color together with the roof: a base tone, darker running down under the edges and a lighter dry brush over the raised places. Weathered wood and a greenish cast on the sheet metal will add age to the scene.
Naši poradci a znalci sortimentu jsou připraveni odpovídat na Vaše dotazy (Po–Pá, 8–18 hod).
Zeptejte se na co potřebujete, odpovíme co nejdříve.
Texts from customers in the advice section reflect solely the opinions and views of the customers. MNF trade s.r.o. does not approve or verify customer texts in advance.
There are no questions here yet. Be the first to ask!